VISIONS
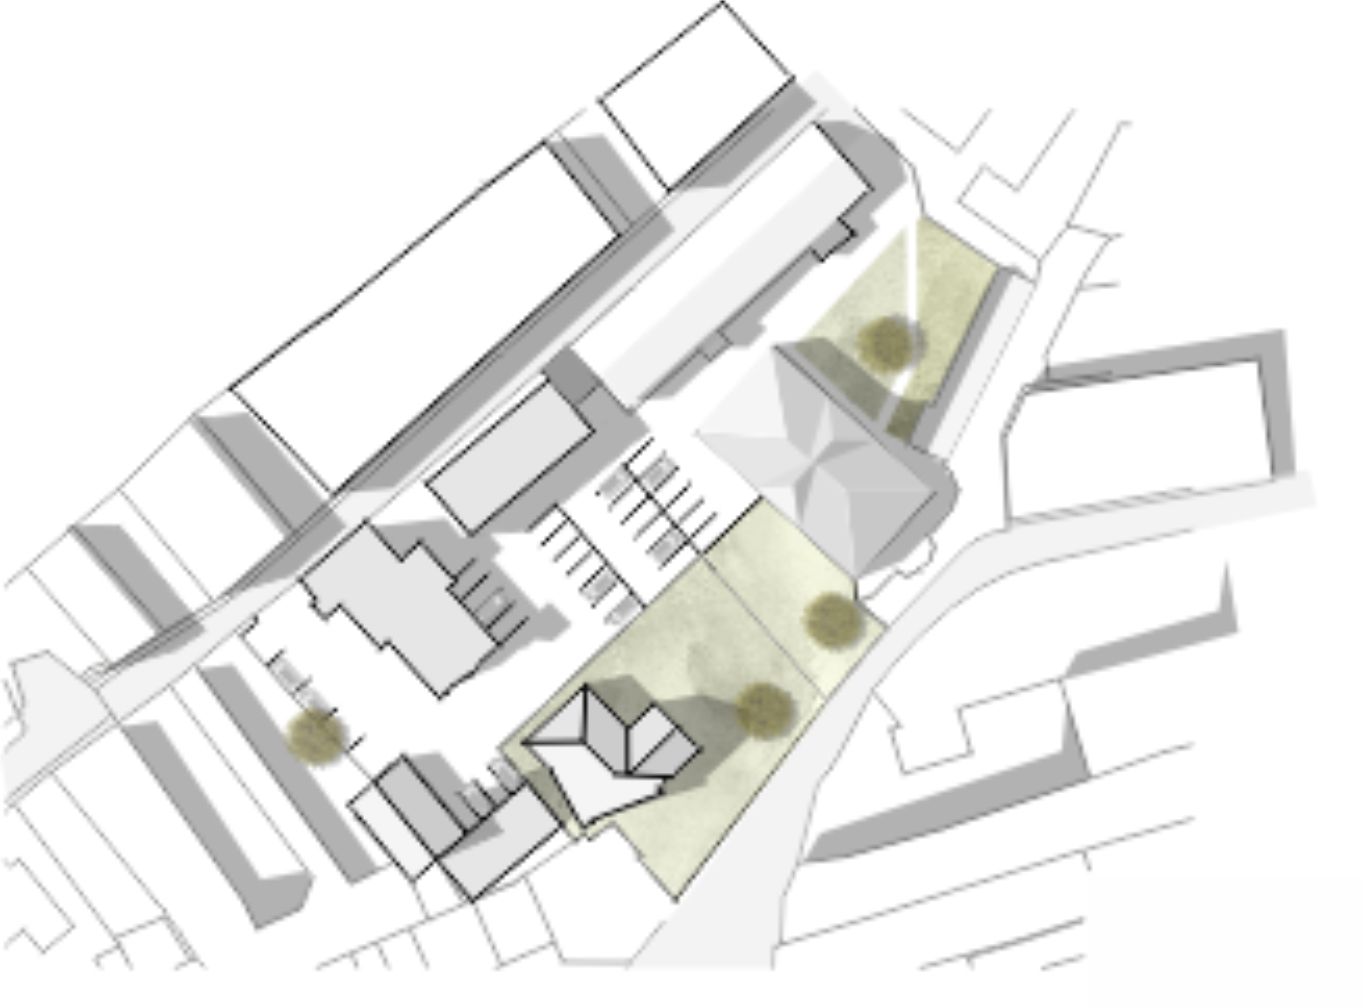
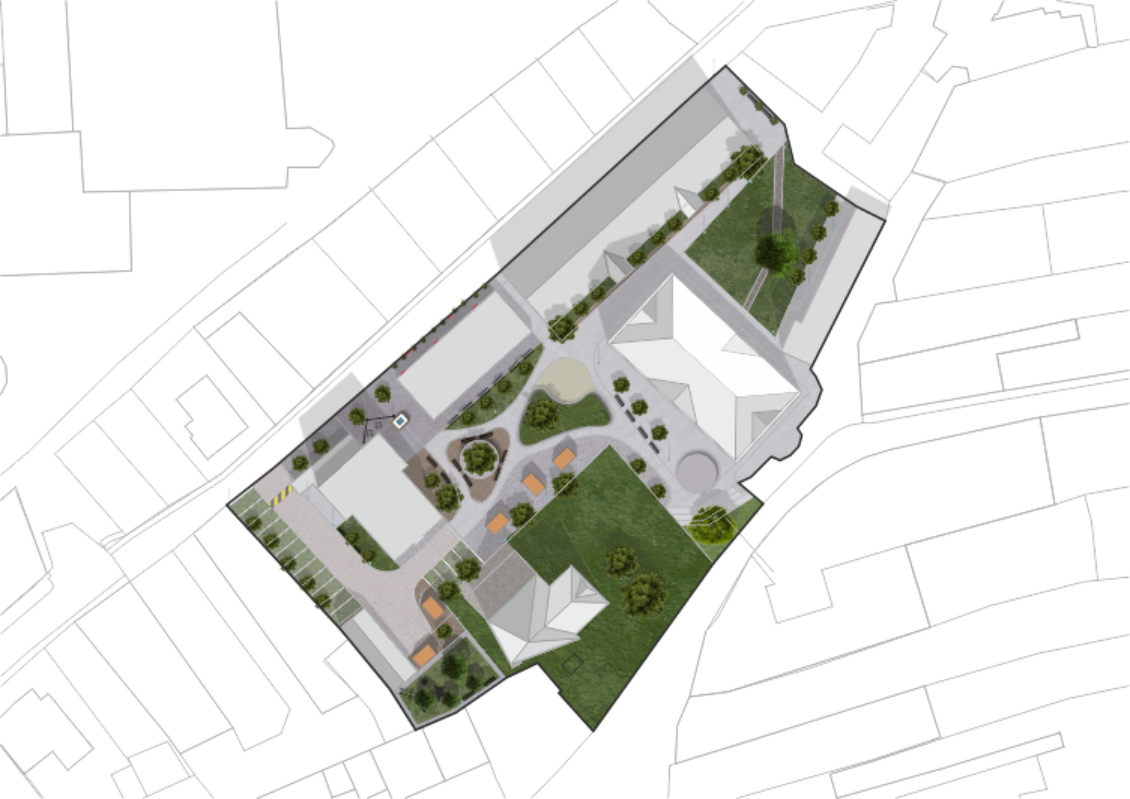
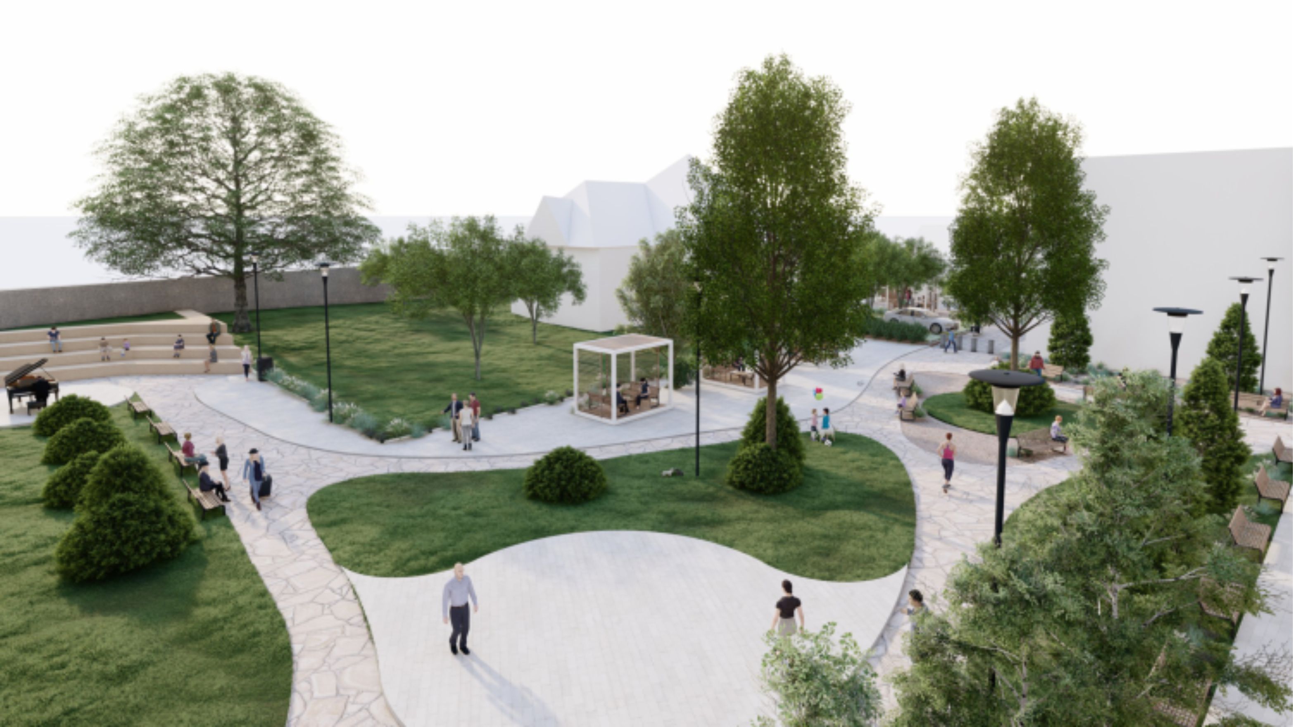
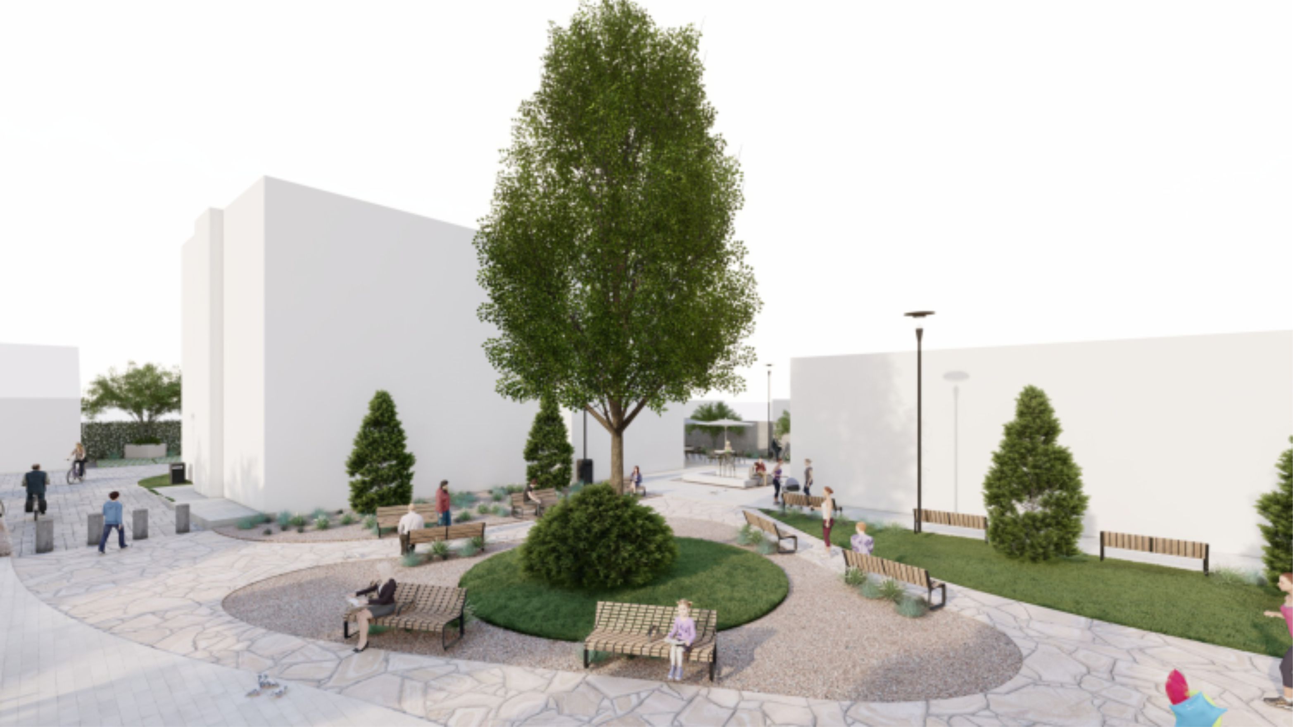
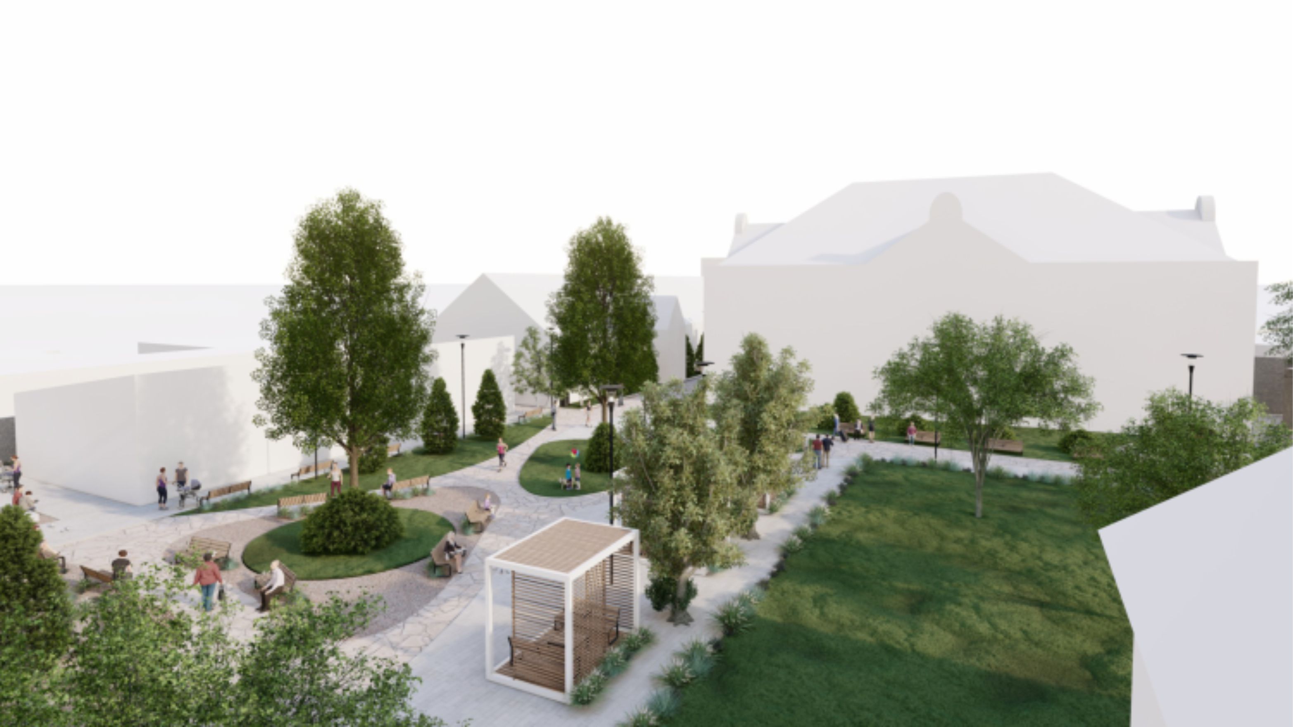
Our goal is to enhance the quality of the public realm and breathe life into the suburban area. Through zoning, we define a leisure and relaxation area alongside transitional and performance zones, a children’s area, and space for summer terraces—all integrated with the planned functions of the specific suburban buildings. By opening up new sightlines, we create a distinguished setting with the potential to attract both local visitors and tourists to the area. The revitalization of the interior spaces is guided by contemporary urban planning trends. We place particular emphasis on ensuring ample natural light throughout the complex to prevent the creation of unsafe, dark corners. The design takes into account historical context, the heritage value of individual buildings, and the fundamental requirements and vision for the use of the public space.